2D Floor Plan.
Clean, measured floor plans that help buyers understand room flow, dimensions, and square footage before they book a showing. Delivered within 24 hours, MLS-ready, as an add-on or on their own.

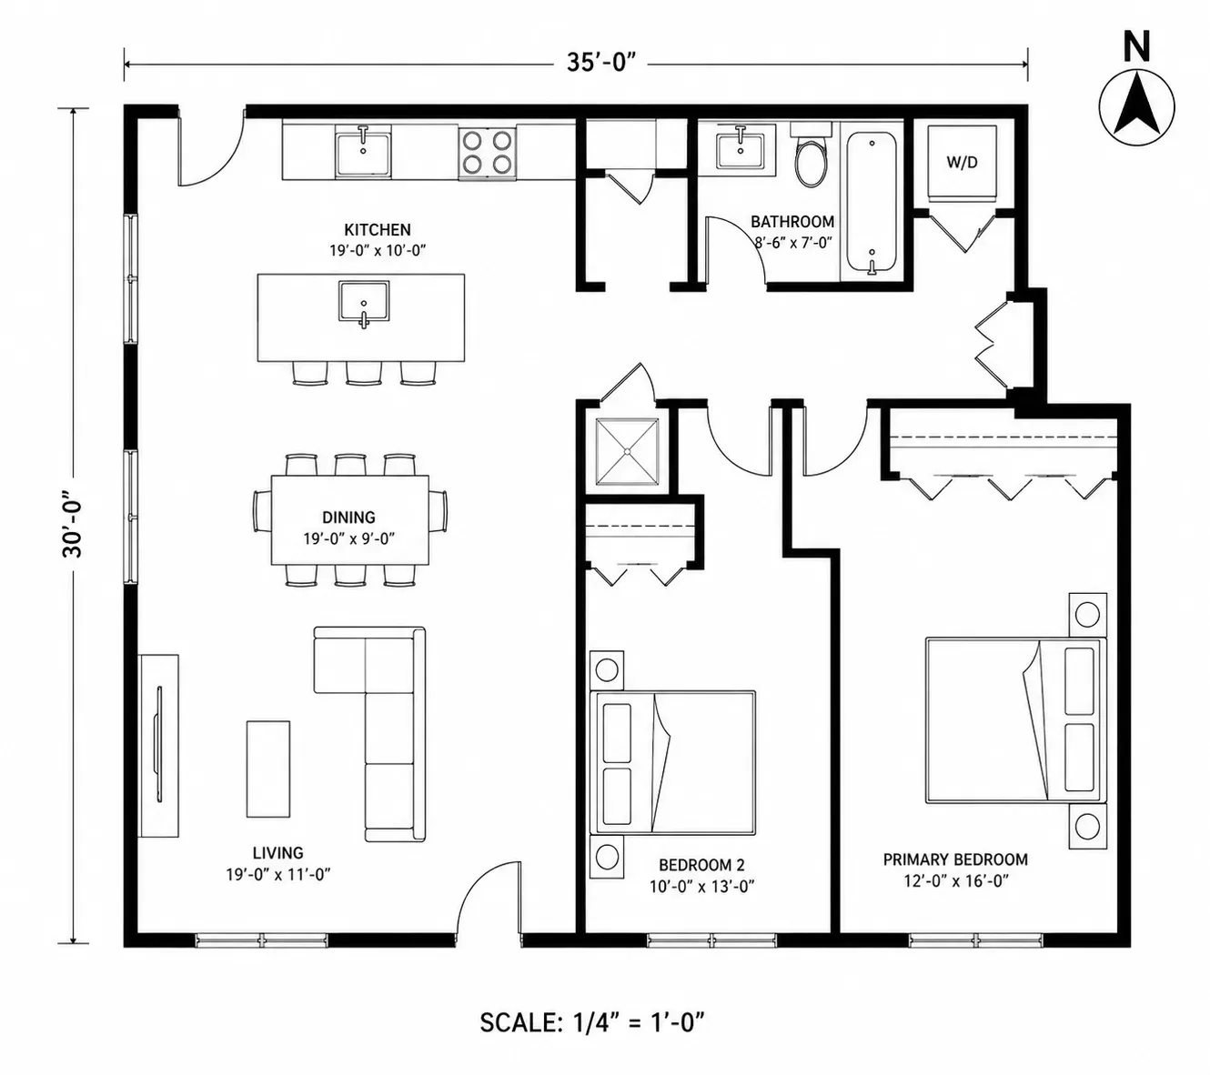
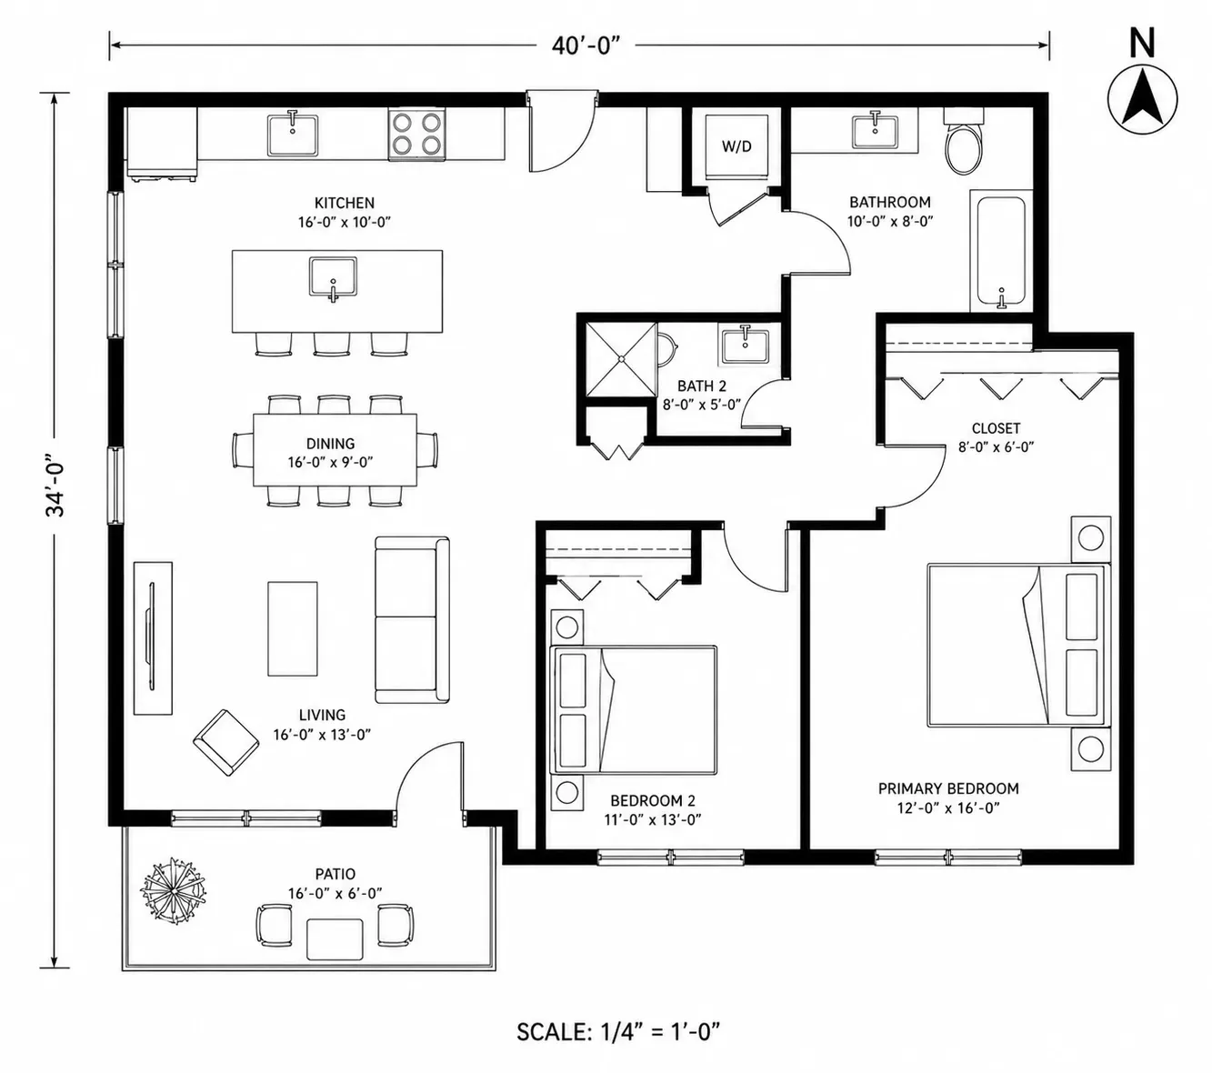
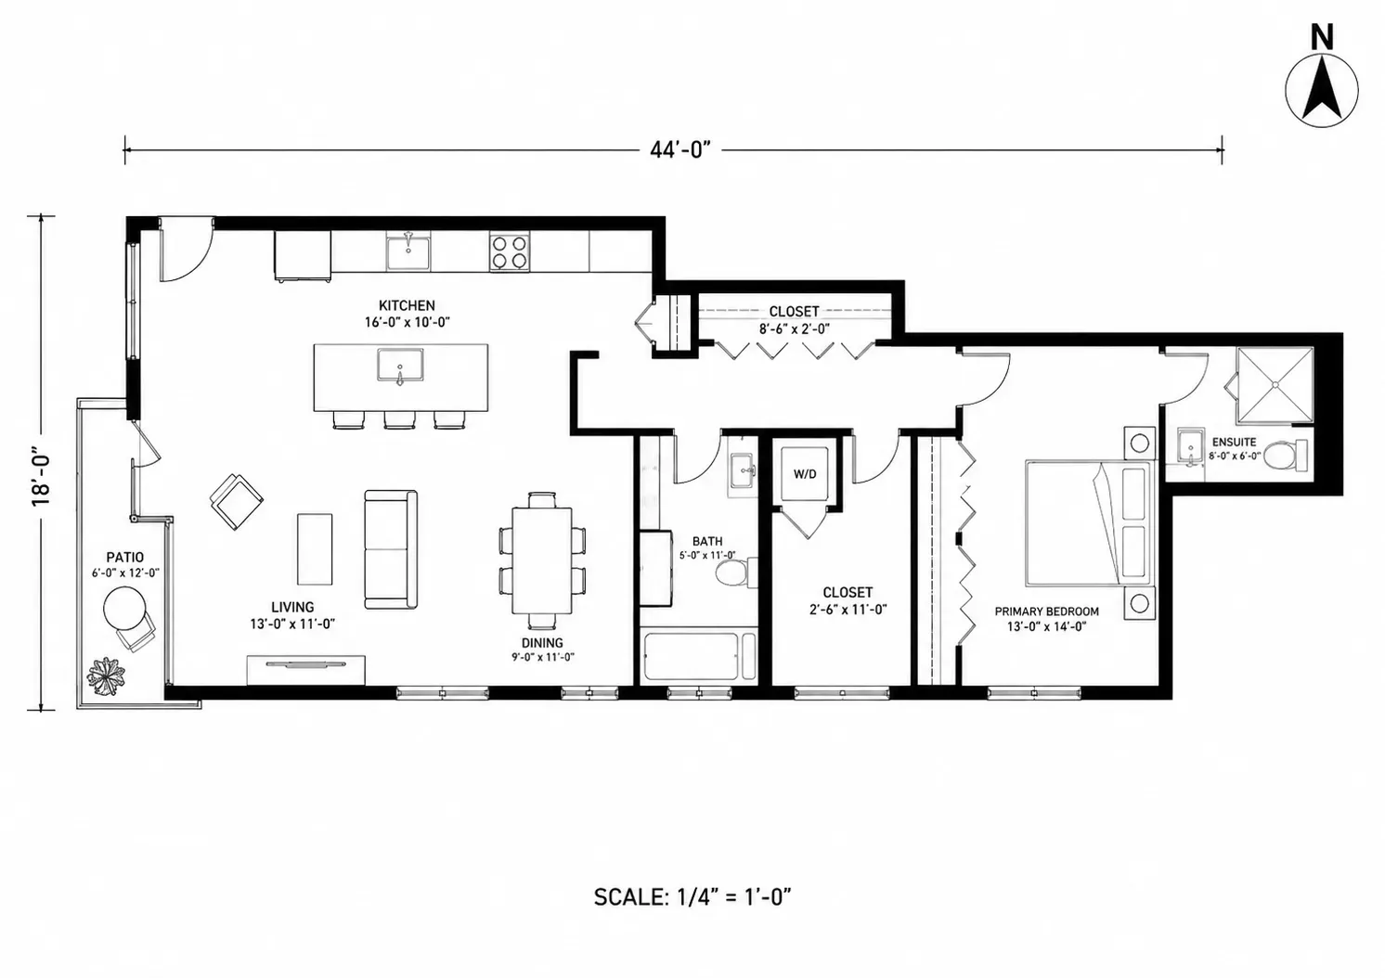
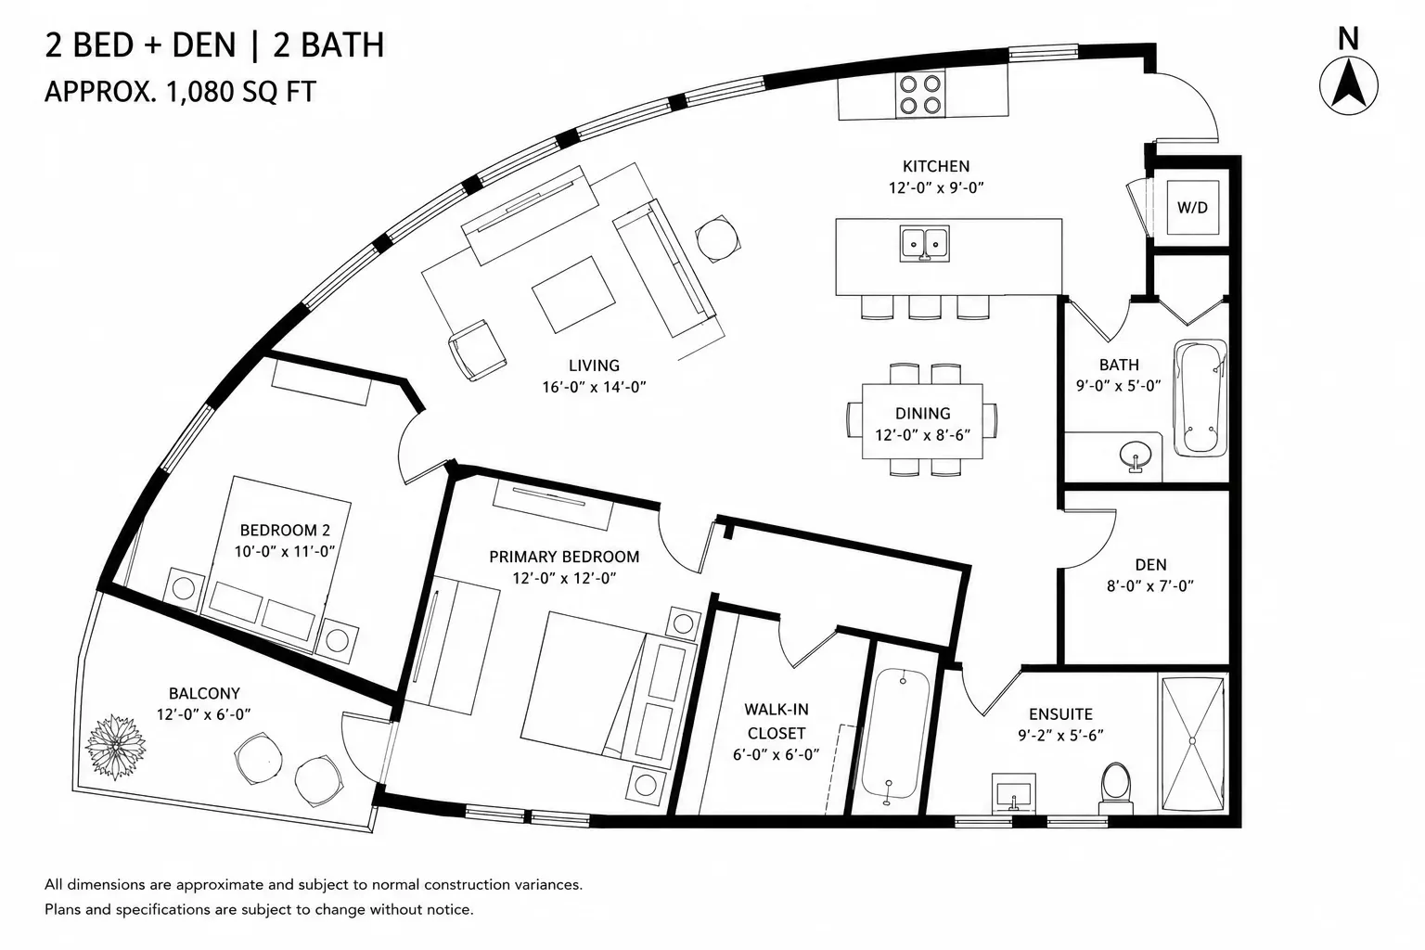
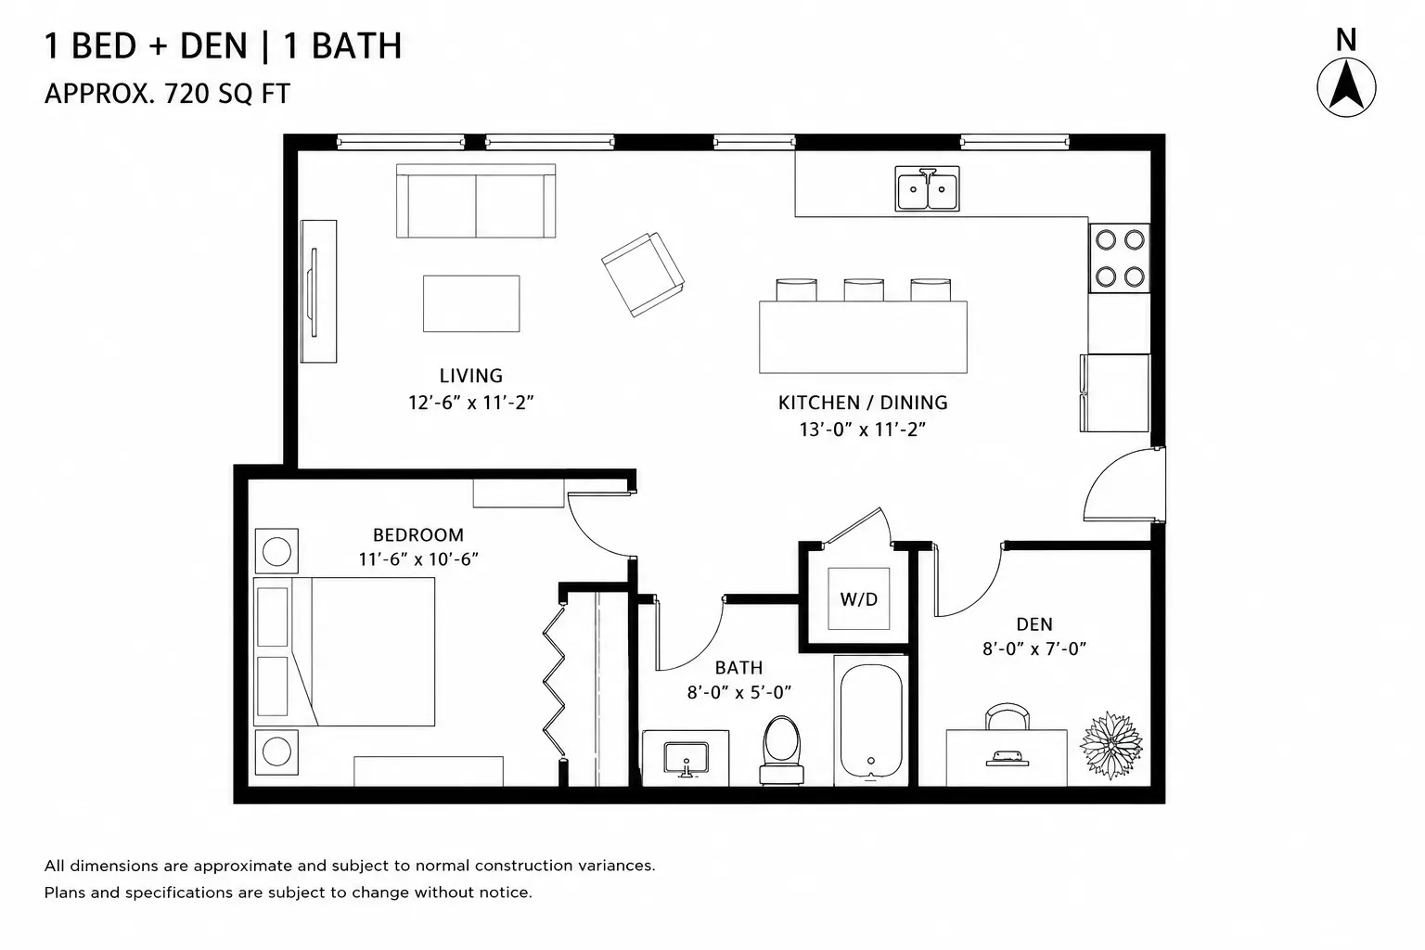

What's in every floor plan.
How it works.
Three steps from booking to a listing ready to go live.
Book online
Pick your package and date, then send the address. No deposit, and you get a confirmation with a prep checklist.
We shoot on schedule
I arrive on time and shoot every room to the same standard, with natural light, true colour, and straight verticals.
Your floor plan in 24 hours
Your measured floor plan lands within 24 hours, MLS-ready as PNG and PDF for Realtor.ca and feature sheets.
Simple, fixed pricing.
Every package price, add-on price, and what each one includes is on one page. No quote form needed to see a number.
Customer reviews
Agents and hosts who book again.
Send the address the night before and the photos land the next day. One booking, one invoice, listing live the same day.
Book a shootWrite a review
Worked with Coastal Photo? Tell other agents and hosts what the shoot was like.
Thanks for your review.
It will be added to the site shortly.
Who books floor plans.
Agents
A floor plan answers the layout questions buyers ask before booking a showing, and rounds out the listing.
Developers
Pre-sale and completion plans for the presentation centre, feature sheets, and the web.
Homeowners / FSBO
Selling privately? A measured plan gives buyers the layout and square footage they expect on a listing.
Build a more complete listing in one booking.
Add any of these to the same visit, or book them on their own.

Photography
Bright MLS-ready interiors and exteriors delivered next day.
Learn more →
4K Matterport Tours
Interactive walkthrough for buyers who want to explore remotely.
Learn more →
Video & Reels
Short-form listing video for social and launch-day marketing.
Learn more →
Aerial Drone
Show lot, views, neighbourhood, and exterior context.
Learn more →
Virtual Staging
Help empty rooms feel useful, warm, and easier to imagine.
Learn more →Serving Greater Vancouver & the Lower Mainland.
From Yaletown condos to North Shore estates, wherever your listing is, we're there.
Yaletown
Condo & loft floor plans for downtown Vancouver listings.
Yaletown floor plans →Kitsilano
Character homes and coastal properties along West 4th.
Kitsilano floor plans →West Vancouver
Multi-level estate plans for Dundarave and Ambleside listings.
West Vancouver floor plans →North Vancouver
Detached and strata floor plans across the North Shore.
North Vancouver floor plans →Burnaby
Measured plans for Metrotown, Brentwood, and Burnaby Heights.
Burnaby floor plans →Richmond
Floor plans for Richmond condos and detached homes.
Richmond floor plans →Coquitlam
Plans for Port Moody and Tri-Cities listings.
Coquitlam floor plans →Surrey
Floor plans for Surrey, Langley, and the Fraser Valley.
Surrey floor plans →Coal Harbour
High-end harbour-view condo floor plans for luxury MLS listings.
Coal Harbour floor plans →Gastown & Mount Pleasant
Loft and heritage character home floor plans in East Vancouver.
Gastown & Mount Pleasant floor plans →Frequently asked questions
Yes. Room dimensions and total square footage are included with every floor plan, drawn to a clean, readable layout that stays clear at thumbnail size on MLS.
Floor plans are delivered within 24 hours, either with your photo gallery or as a standalone file set.
Yes. Floor plans can be booked on their own or added to any photography package.
Yes. Files come MLS-ready as PNG and PDF, formatted for Realtor.ca and feature sheets.
Yes. Floor plans pair with 4K Matterport Tours, photography, video, and drone, all captured in a single visit.
Help buyers understand the layout before they visit.
Share the address, approximate size, and launch timeline. We'll confirm whether your floor plan should be added to a photo package or booked on its own.